BEDS3
BATHS2 full
SQUARE FEET1,868
MLS#1113395
STATUSActive
PROPERTY TYPEResidential - Single Family
SUBDIVISIONSagecrest Add
Property Description
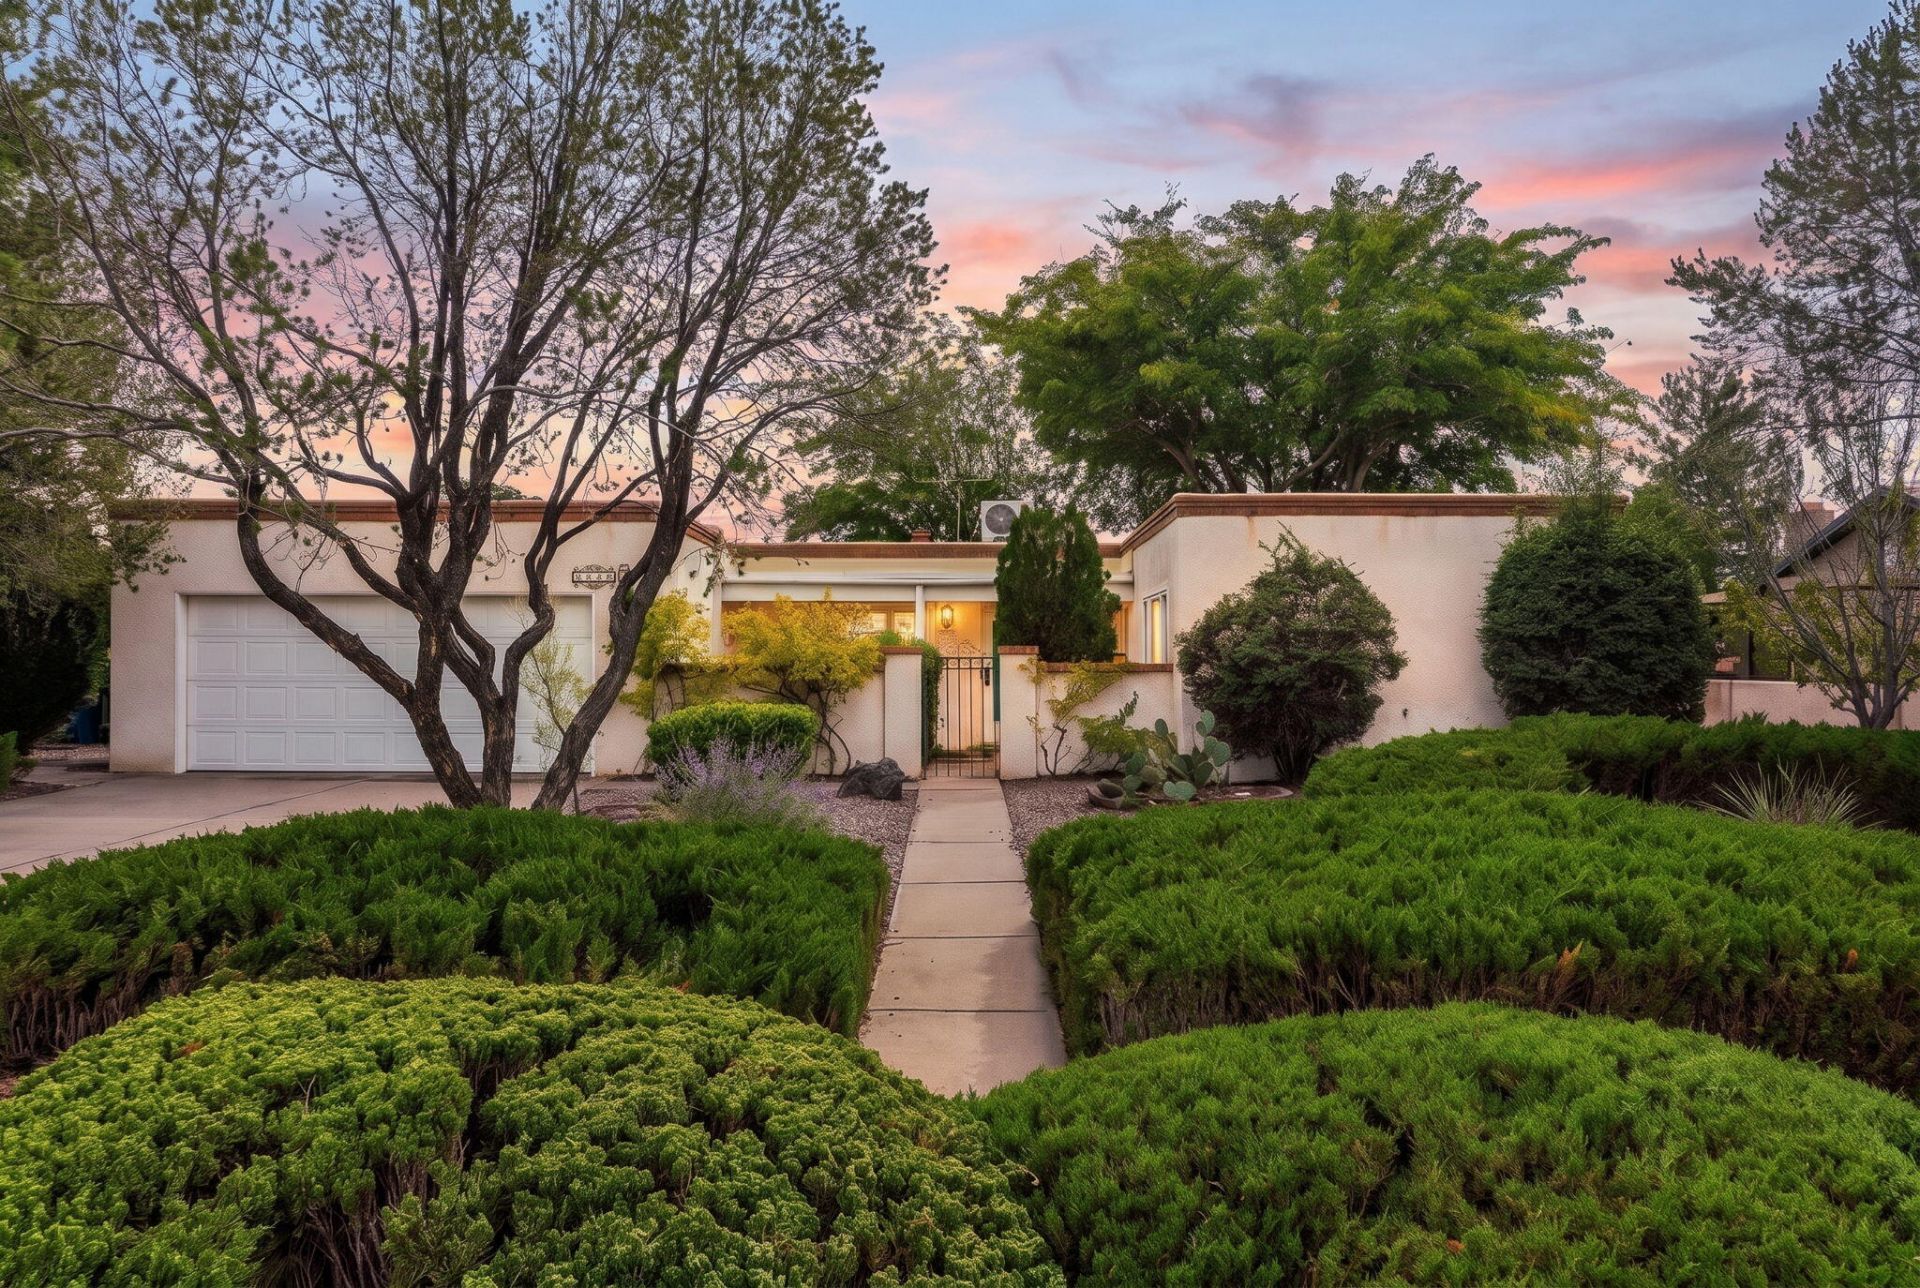
This home offers the perfect combination of location, character, and potential. Enjoy beautiful backyard views, mature trees, and thoughtfully designed xeriscaping that create a peaceful outdoor setting. Inside, you'll find detailed woodwork and upgraded mini-split systems, adding character and modern comfort. While the home is ready for updating, it presents an exciting opportunity to bring your vision to life and create something truly special. With its established surroundings, desirable location, and great outdoor setting, this is your chance to invest in a neighborhood where opportunities like this are hard to find!
Property Features
Property Type: Residential - Single Family
Cooling: Ductless
Fireplaces: 1
Garage: 2 car attached
Heating: Ductless
Lot Size: 0.22 Acres
Roof Type: Flat
Stories: 1.0
Taxes: $1,676
Year Built: 1978
Amenities
Beamed Ceilings
Ceiling Fan(s)
Separate/Formal Dining Room
Entrance Foyer
Country Kitchen
Main Level Primary
Shower Only
Skylights
Separate Shower
Courtyard
Private Yard
Feature Descriptions
Appliances: Cooktop, Double Oven, Refrigerator
Days on Site: 2
Exterior: Frame, Stucco
Fencing: Wall
Fireplace: Glass Doors, Gas Log
Flooring: Carpet, Tile
Formal Dining: Yes
Laundry: Electric Dryer Hookup
Parcel#: 101106249012940345
Parking: Attached, Garage
Parking Notes: Attached, Garage
Patio/Porch: Covered, Patio
Sewer: Public Sewer
Utilities: Electricity Connected, Natural Gas Connected, Sewer Connected, Water Connected
Water: Public
Window: Thermal Windows, Wood Frames, Skylight(s)
Local Schools
High School: Volcano Vista
Middle School: Lyndon B Johnson
Elementary School: Maria M Hughes
Listed By / Shown By
Listed By
Agency Name: Keller Williams Realty
Agency Phone: (505) 375-2062
Shown By
Agent Name: Frank Andreone
Agent Phone: (505) 857-2294
Agency Title: Coldwell Banker Legacy

Estimate Your Payment
Estimated Payment
$ 1,095.96 per month $845.49 Principal & Interest $139.67 Property Tax $110.80 Homeowner's InsuranceChange Payment Information


Privacy Policy / DMCA Notice / ADA Accessibility


This site is hosted, designed and copyright
© 1994 - 2026 by
Delta Media Group, Inc. -- Patent Pending --
4804 College Heights Drive Nw | MLS# 1113395
This single family home located at 4804 College Heights Drive Nw, Albuquerque, NM 87120 is currently listed for sale with an asking price of $379,900. This property was built in 1978 and has 3 bedrooms and 2 full baths with 1868 sq. ft. College Heights Drive Nw is located in the Sagecrest Add subdivision. Search Sagecrest Add real estate on fandreone.cblegacy.com today.